
Av. Pueyrredón & Lavalle. Balvanera
For sale
Balvanera
Location
Av. Pueyrredón & Lavalle. Balvanera
Availability
FOR SALE
Property type
For sale
Neighborhood
Balvanera
Description
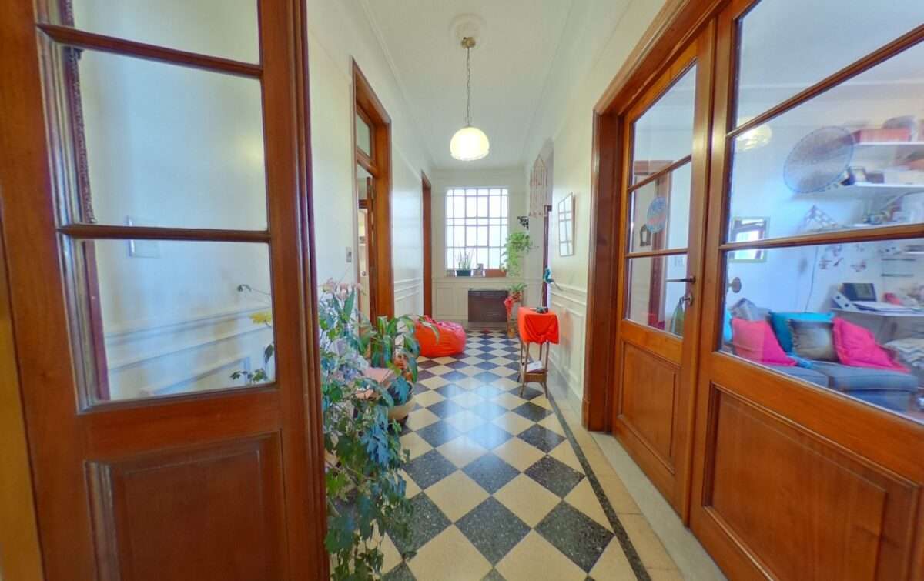
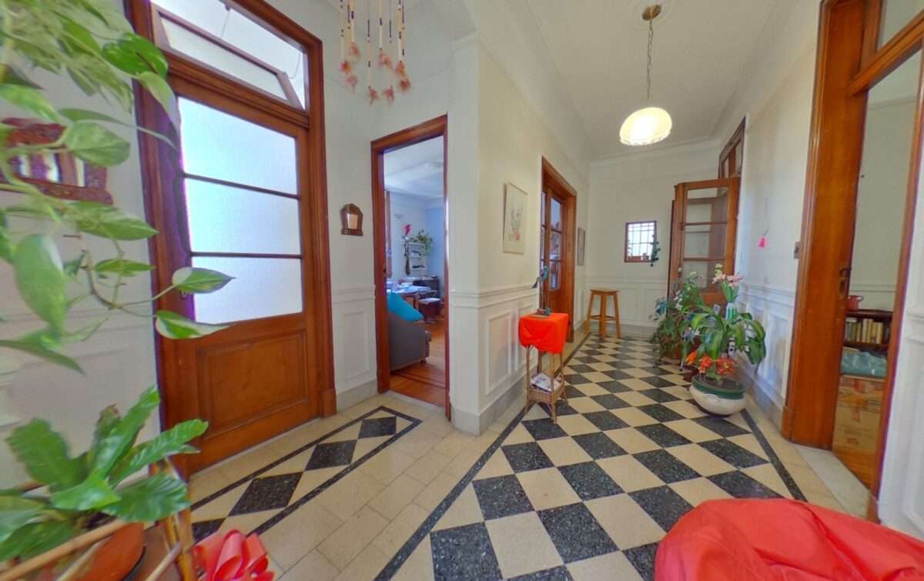
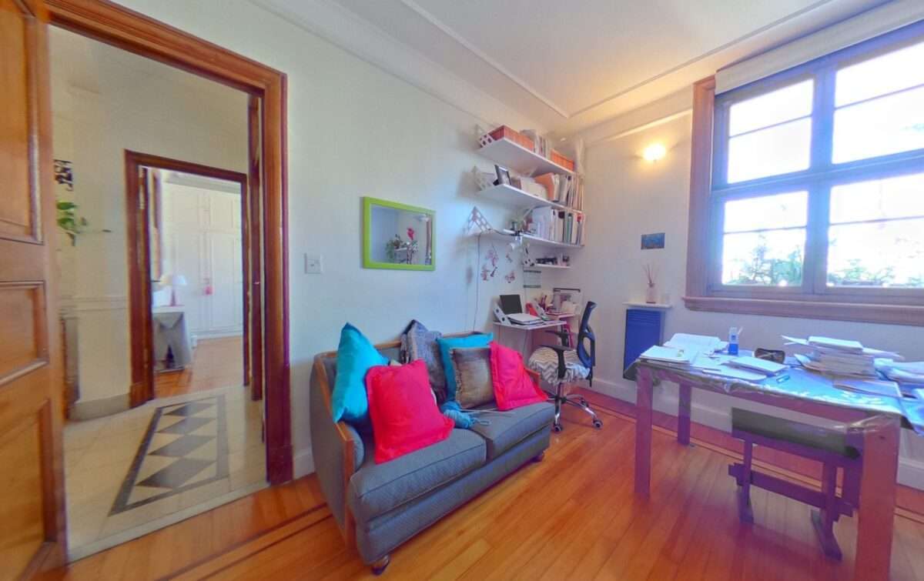
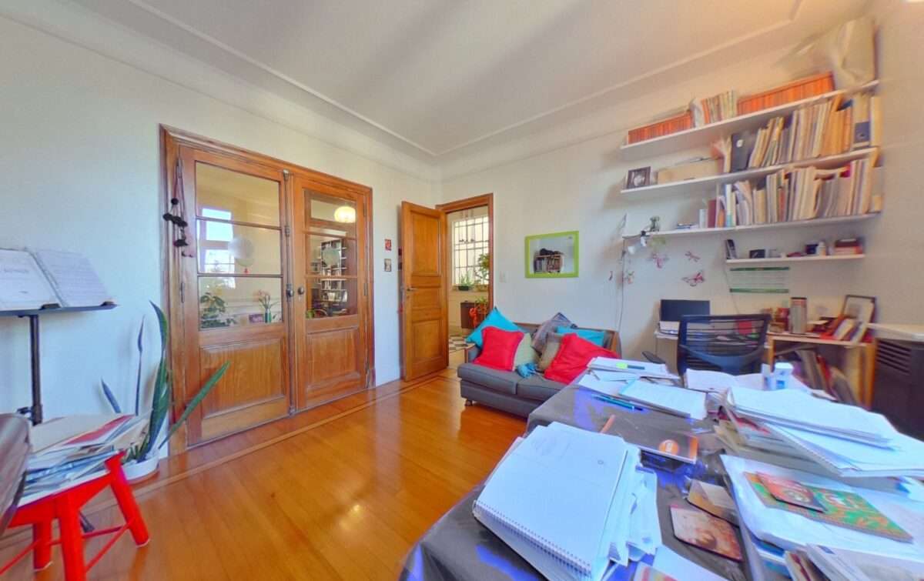
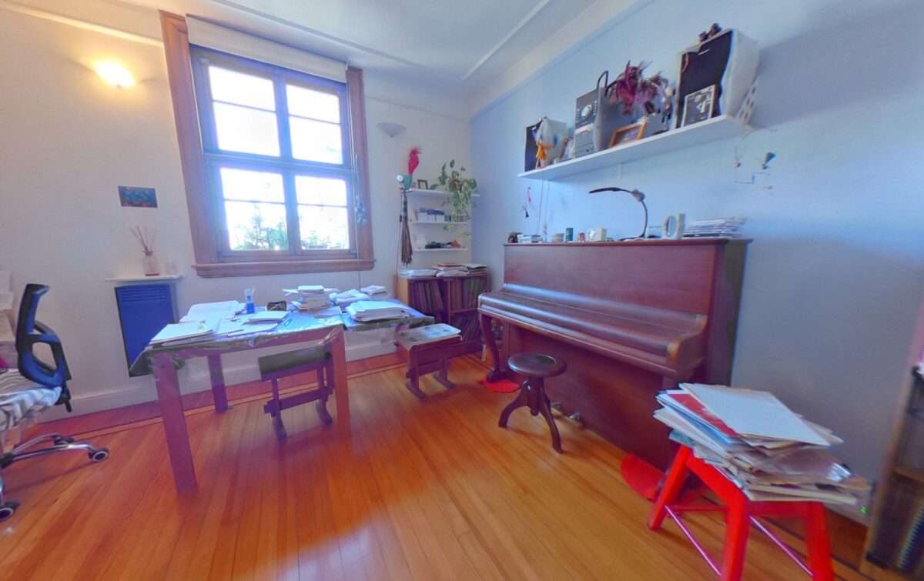
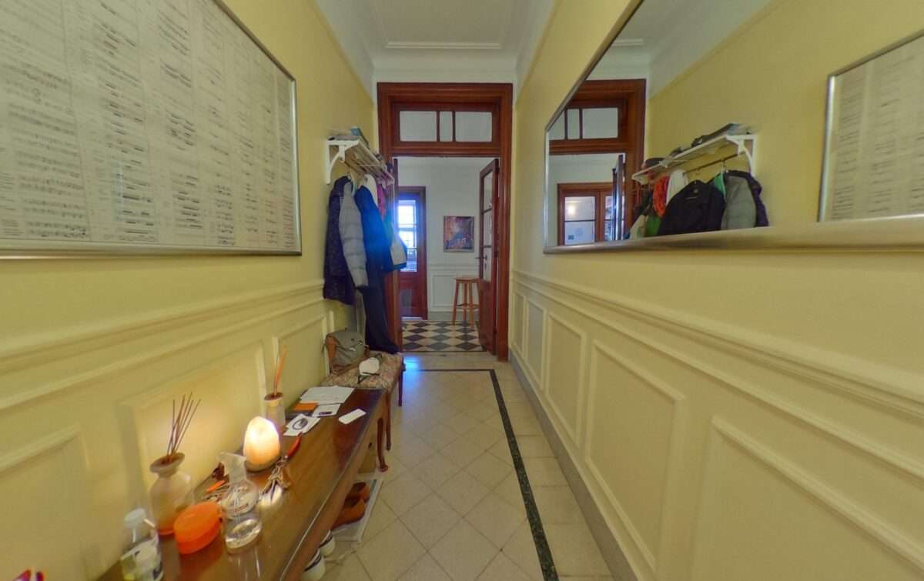
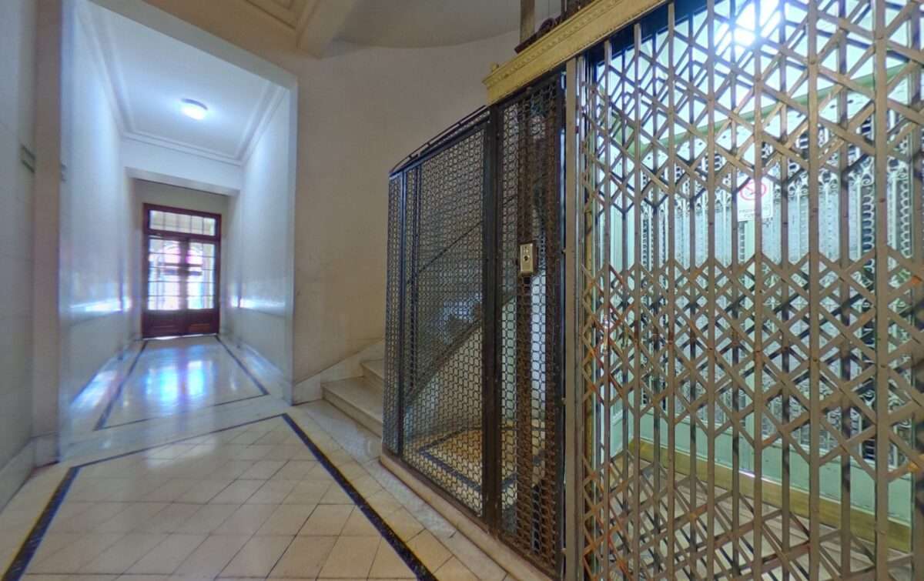
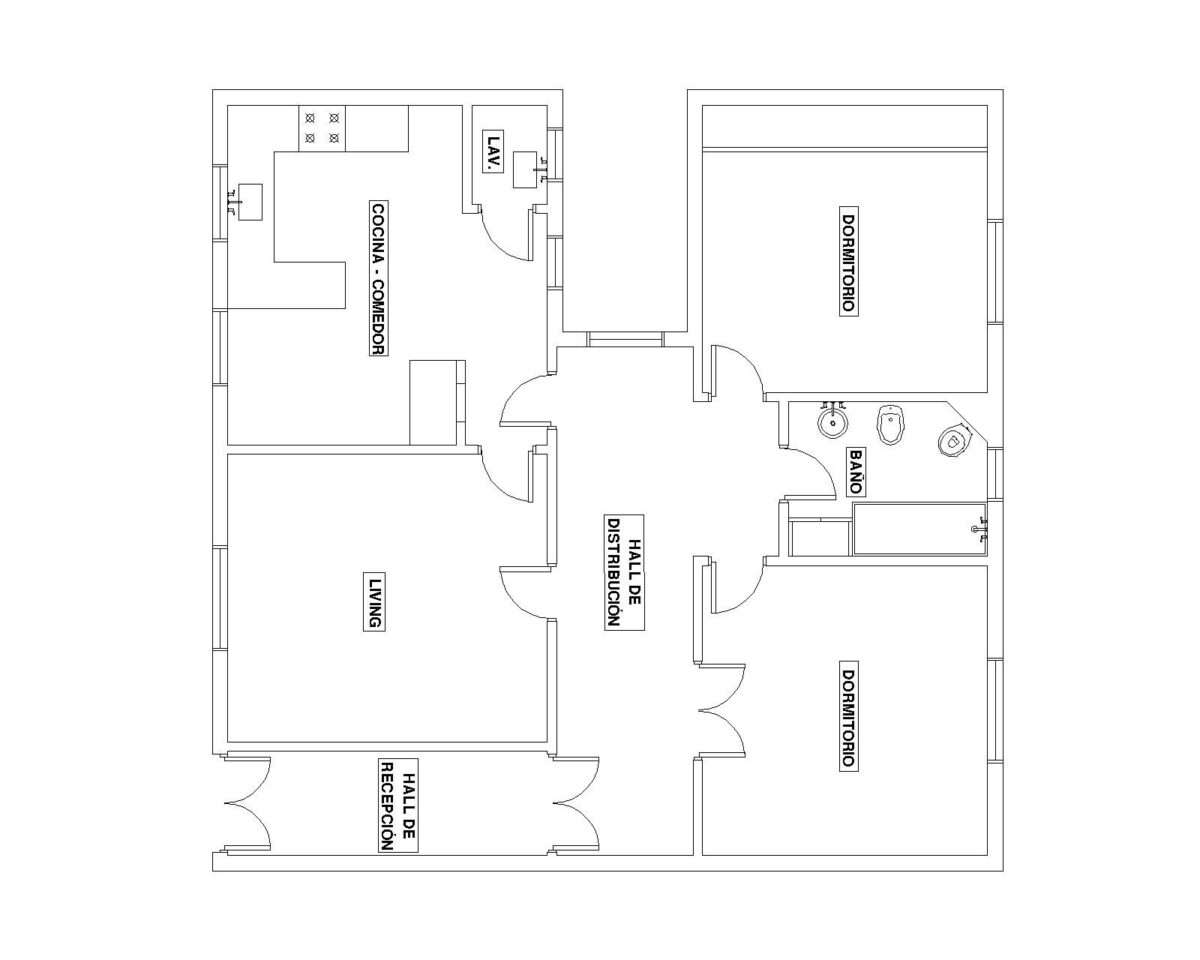
Spectacular apartment in a building with period charm. A property with its own identity. It features a reception hall, a distribution hallway leading to three spacious rooms: a professional office, living-dining room and bedroom with wardrobe. Large kitchen, full bathroom and laundry area. The apartment has been stylishly renovated, preserving the natural, high-quality period materials. All rooms have large outside-facing windows. Natural light all day, very good airflow and ventilation. The property is rear-facing, a very quiet and peaceful spot. Six-story building, three apartments per floor. Suitable for professional use. Estimated area 87.60 square meters. Central area, close to universities with very good public transport, subway stations: Corrientes (Line H), Pueyrredón (Line B) and 23 bus lines. Measurements and photos for reference. LOW COMMON CHARGES.
Comfort
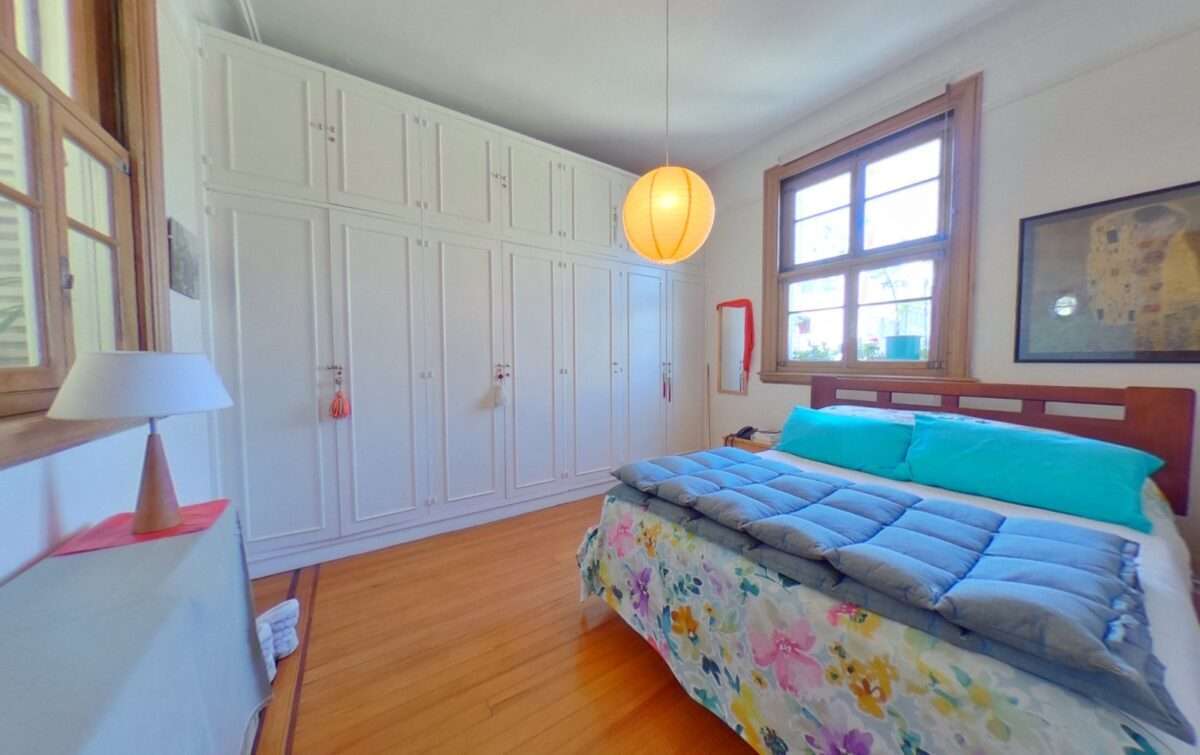
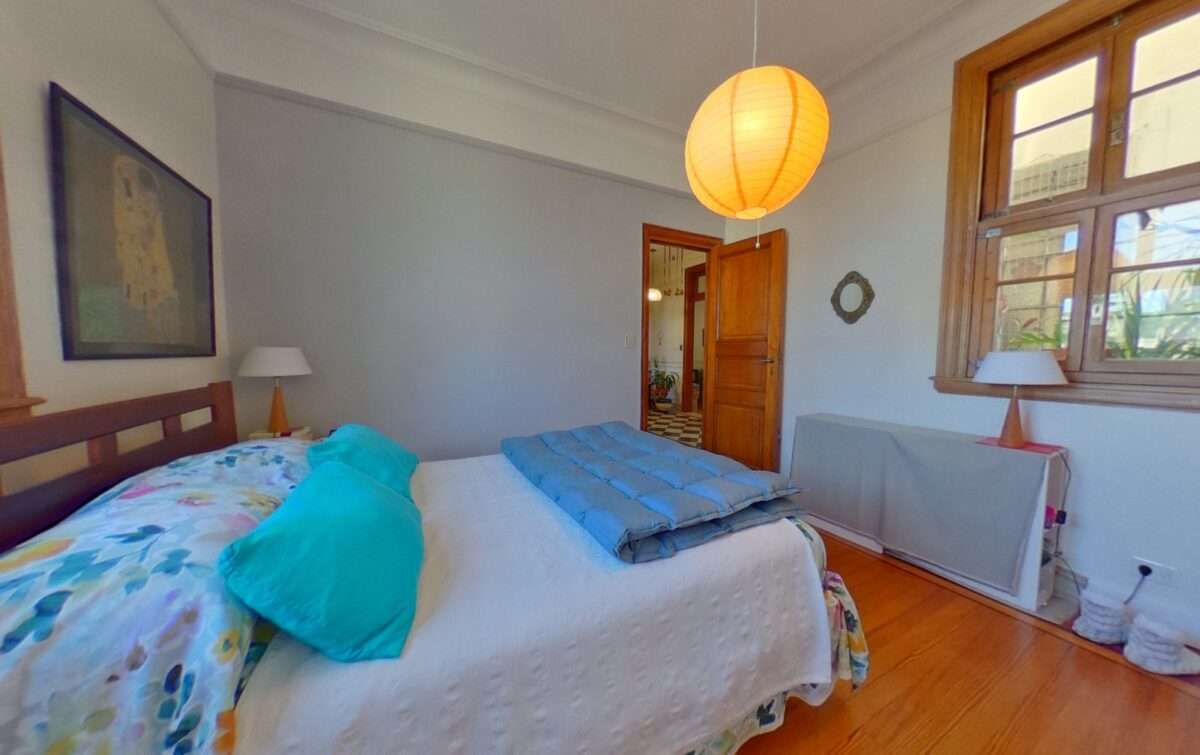
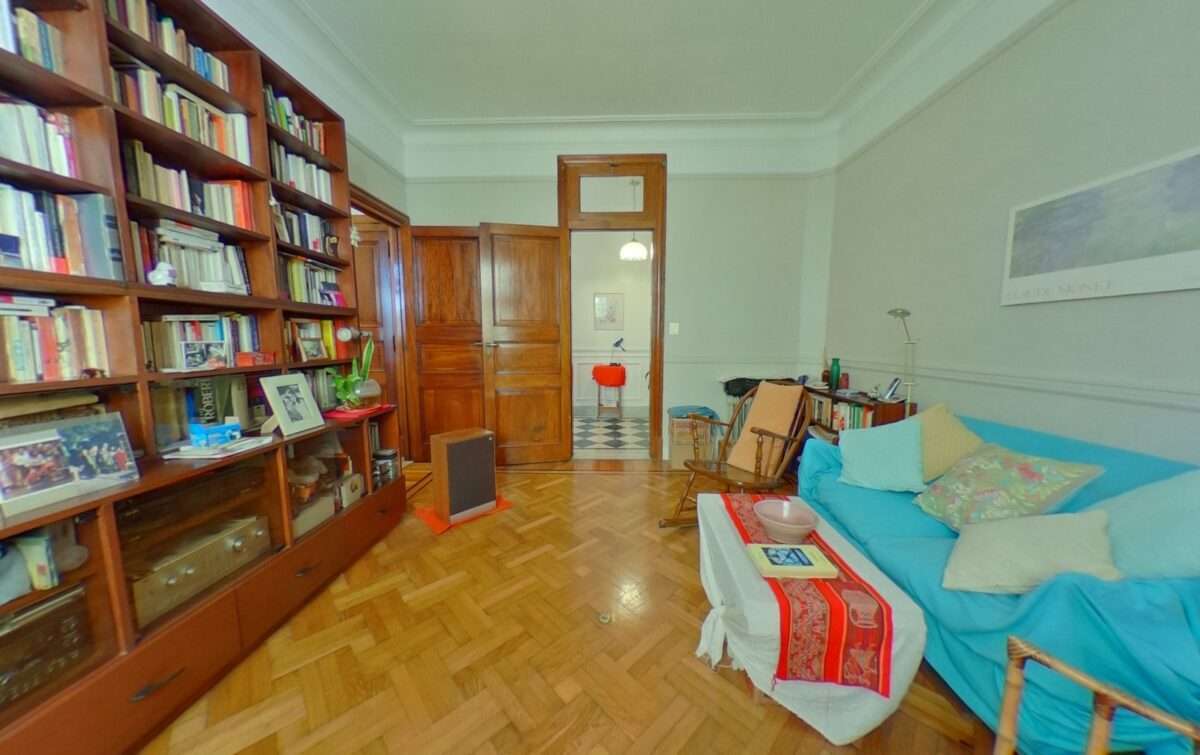
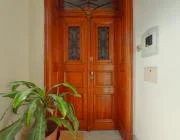
The property has quality details such as oak and pine wood floors, restored antique two-panel solid wood windows and doors, original hardware, wood openings and high ceilings. An apartment made for living in. It features a reception hall (4.1m x 1.4m) with granite mosaic finishes, marble baseboards, wood door, distribution hallway (6.5m x 1.8m) with a charming window that brings in light, gas heater, checkerboard mosaic floors and marble baseboards. From the distribution hallway you access the professional office (3.8m x 3.6m) equipped with an acoustic insulation system, dual circulation, large windows and two-panel doors, very bright with pine wood floors. The living room (4.1m x 3.7m) has oak floors, a large window and dual circulation. The bedroom (3.2m x 3.6m) has a large full-wall wardrobe with dividers and drawers (0.6m deep), a double window bringing natural light all day, excellent airflow and pine wood floors.
Services
Electricity, gas, AySA, property tax (ABL). LOW COMMON CHARGES estimated at $56,690.
Kitchen
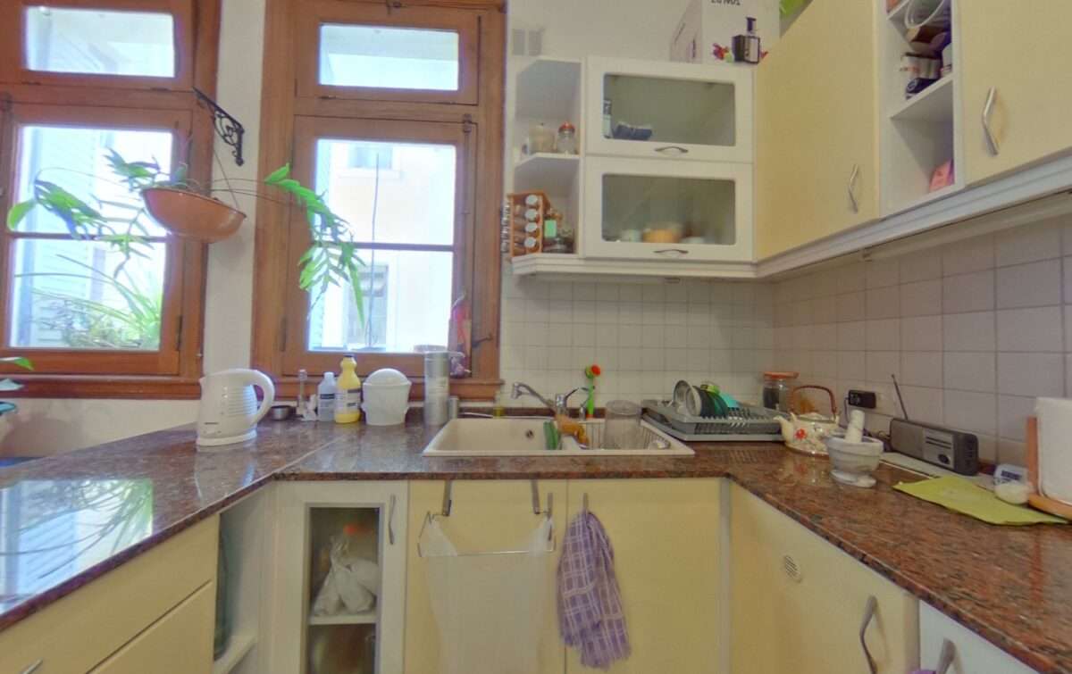
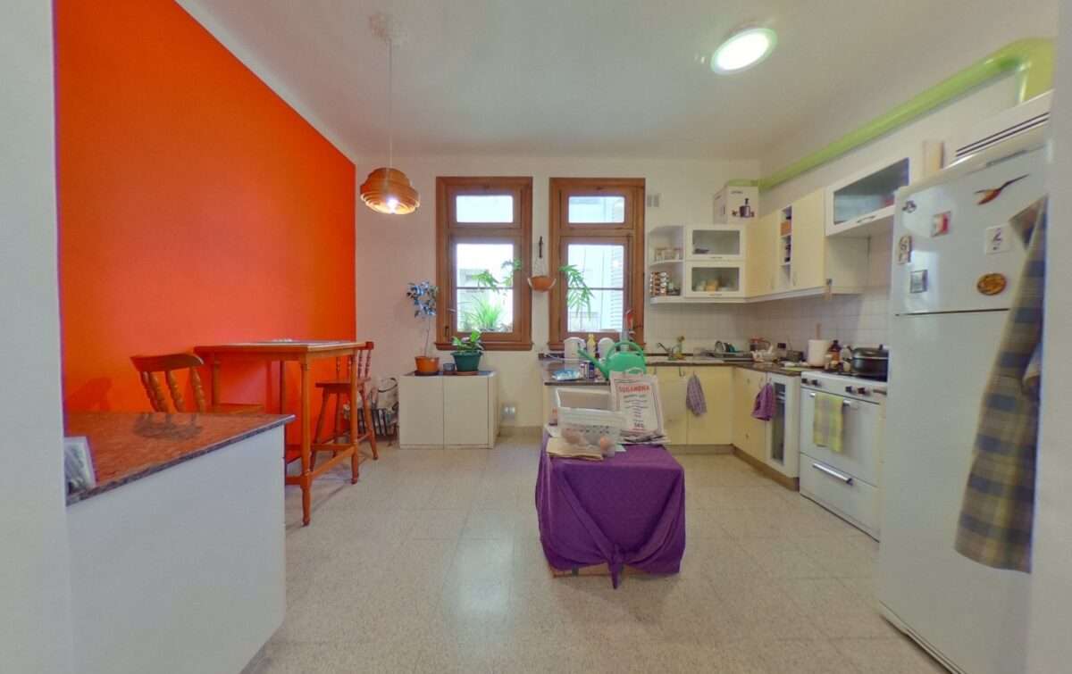
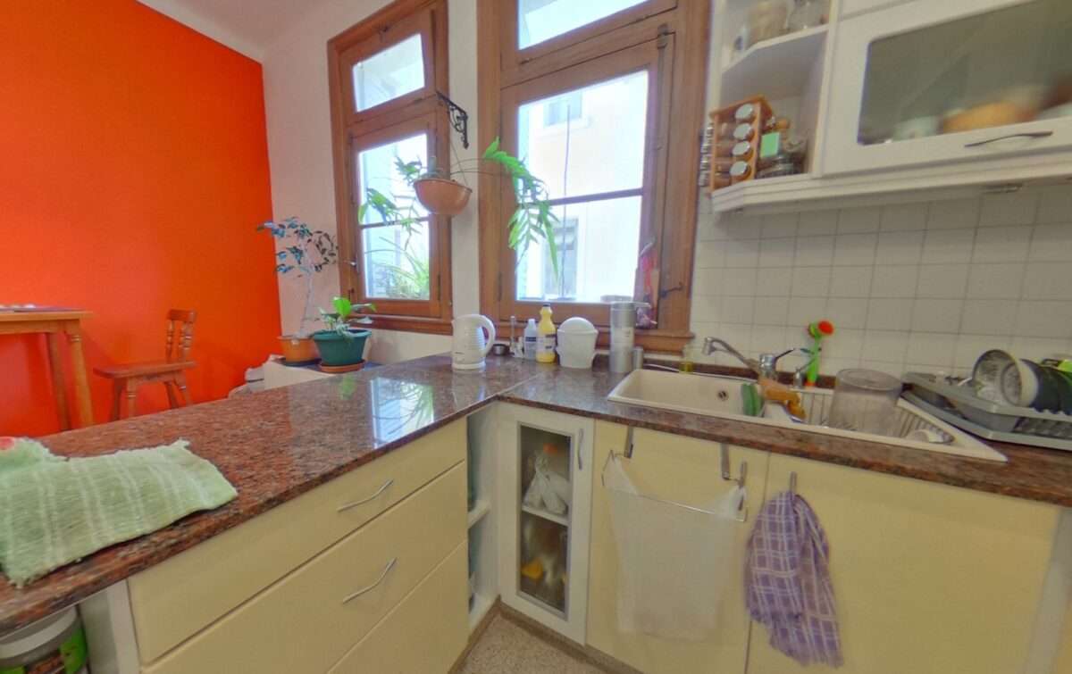
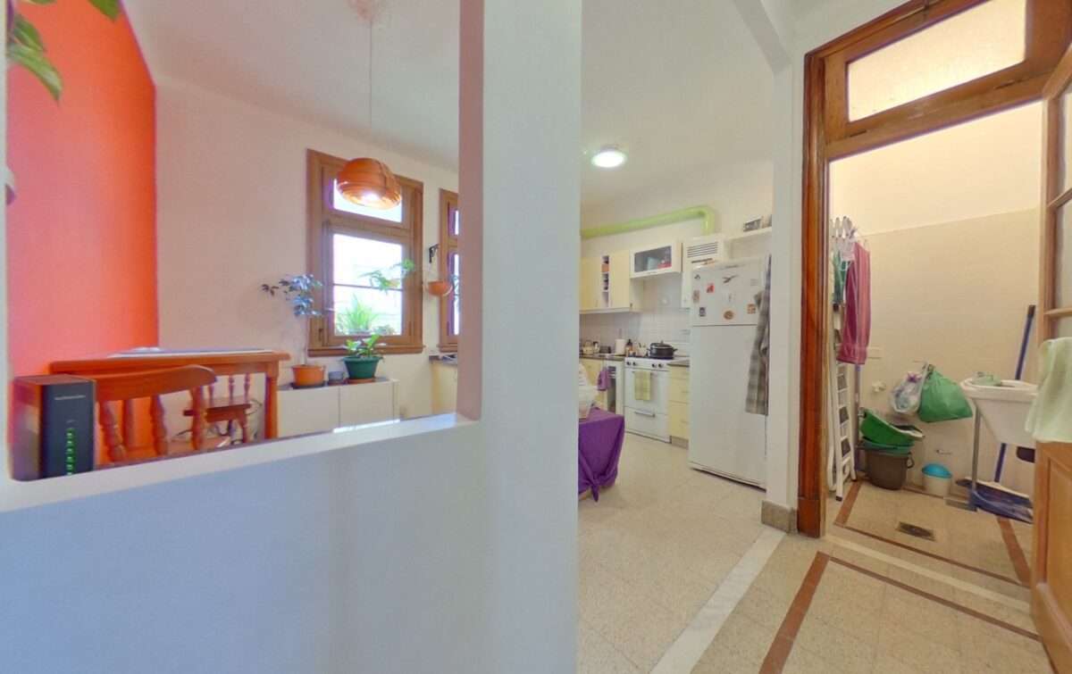
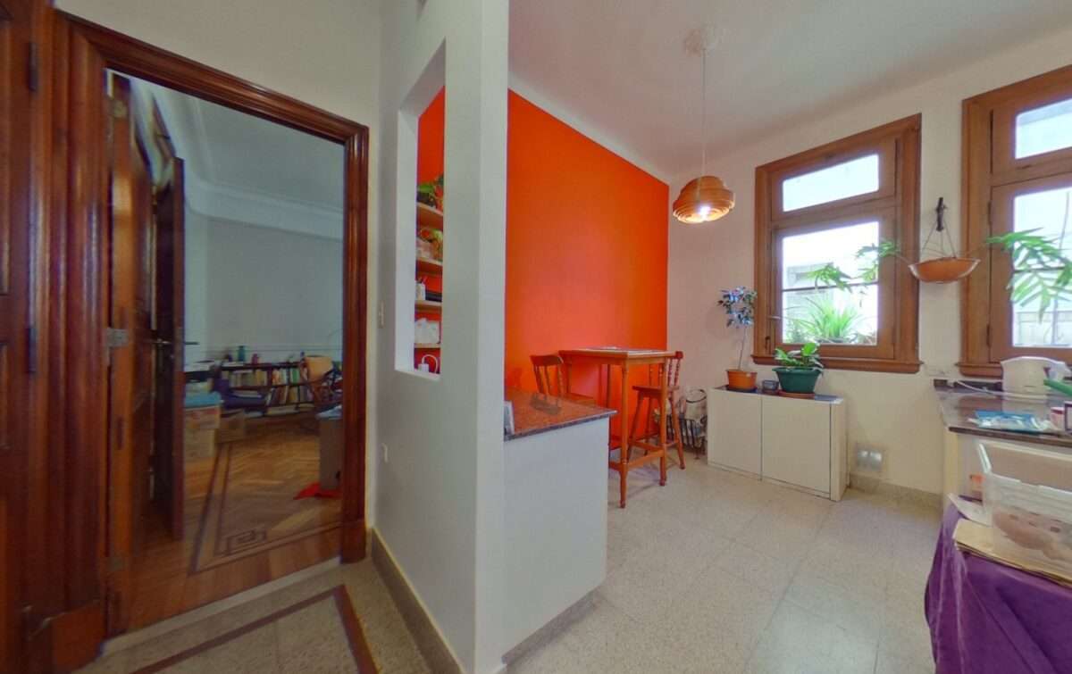
Full kitchen (4.3m x 4.1m) with a double outside-facing window, upper and lower cabinets, island-style granite countertop with cabinetry, three-burner gas stove with oven, double sink with faucet, gas water heater, tiled walls and granite flooring. Separate laundry area (1.2m x 0.9m) that can be converted into a second bathroom, with tile finishes, sink, granite flooring and wood door.
Bathroom
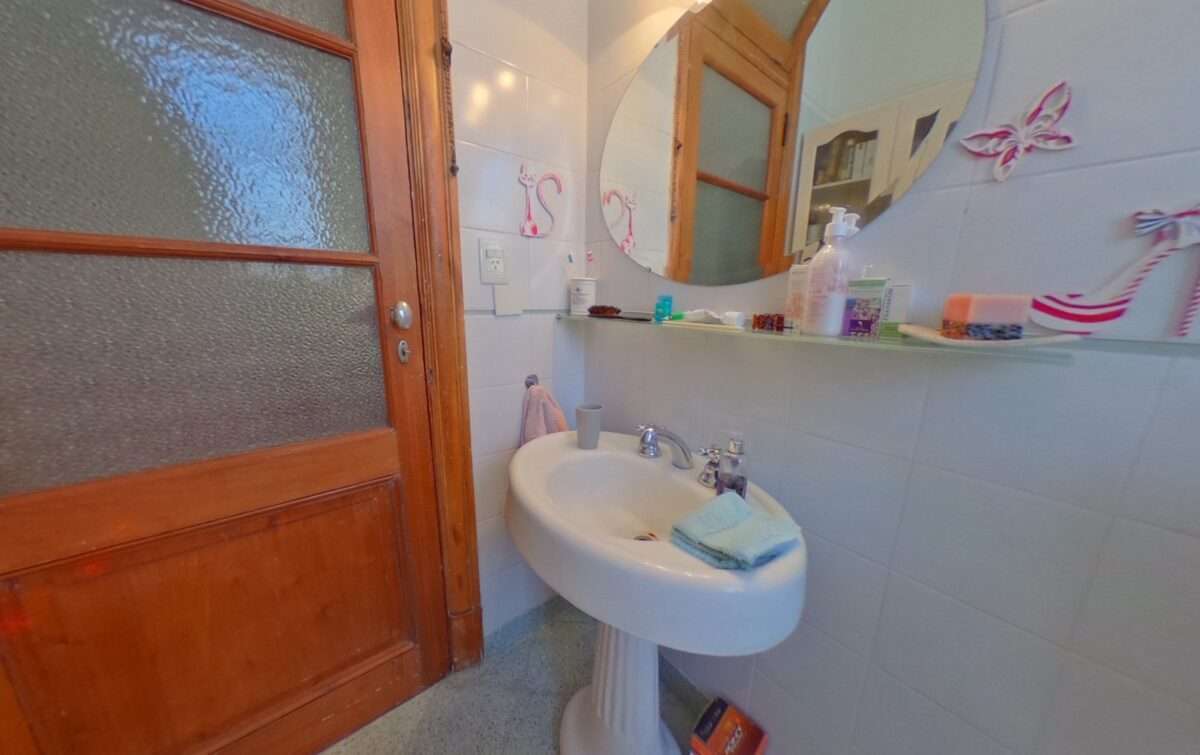
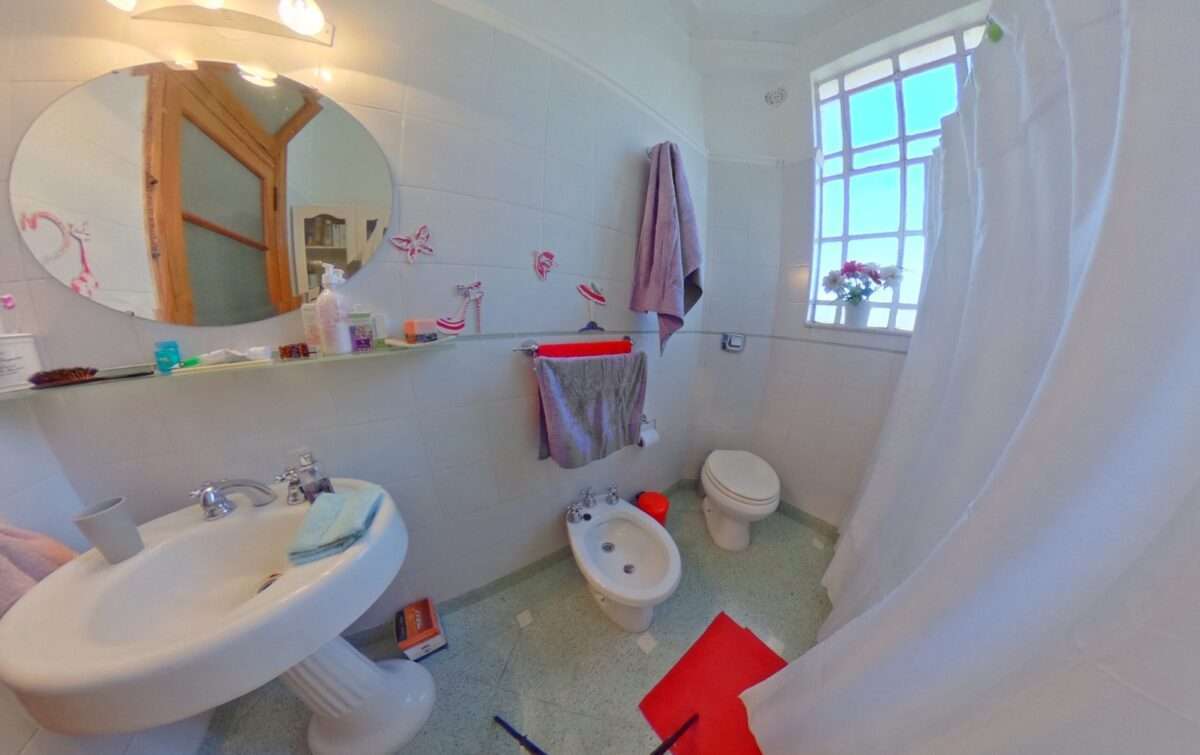
Full bathroom (2.6m x 1.8m) with pedestal sink, faucet, bathtub, fixtures, a charming outside-facing window, tile finishes with decorative border and granite flooring.
Requirements
Agency fee 4%.
Area
FOR SALE
Pricing
Sale price
158.000
Prices expressed in U$S – Dólares
 English
  Spanish